top of page
SIMPLY FLOOR PLANS, LLC
Stock House Plans


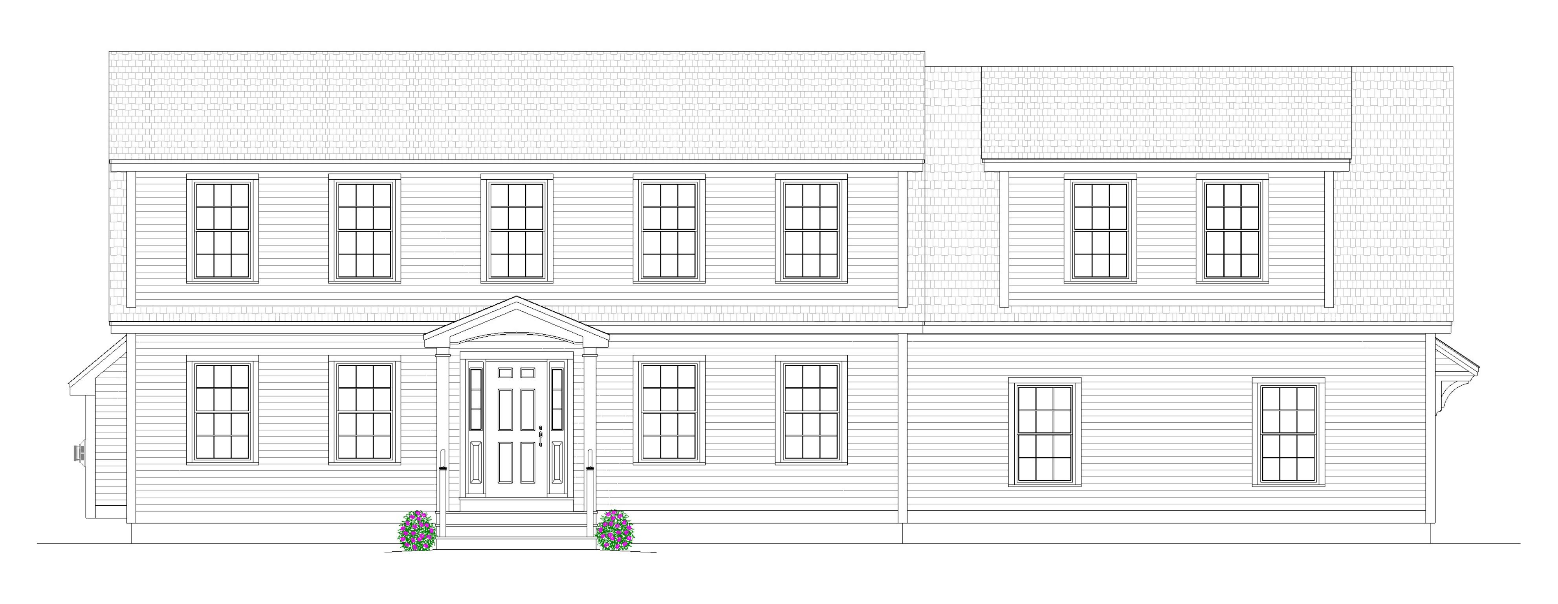
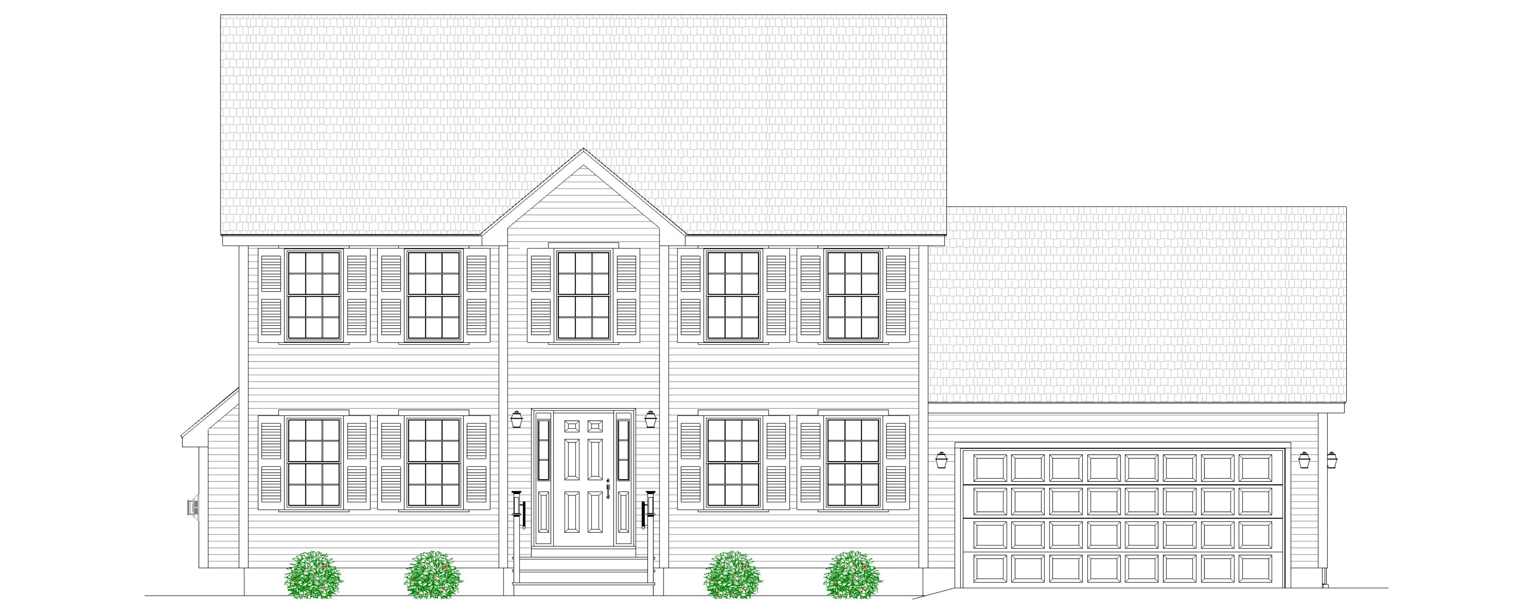
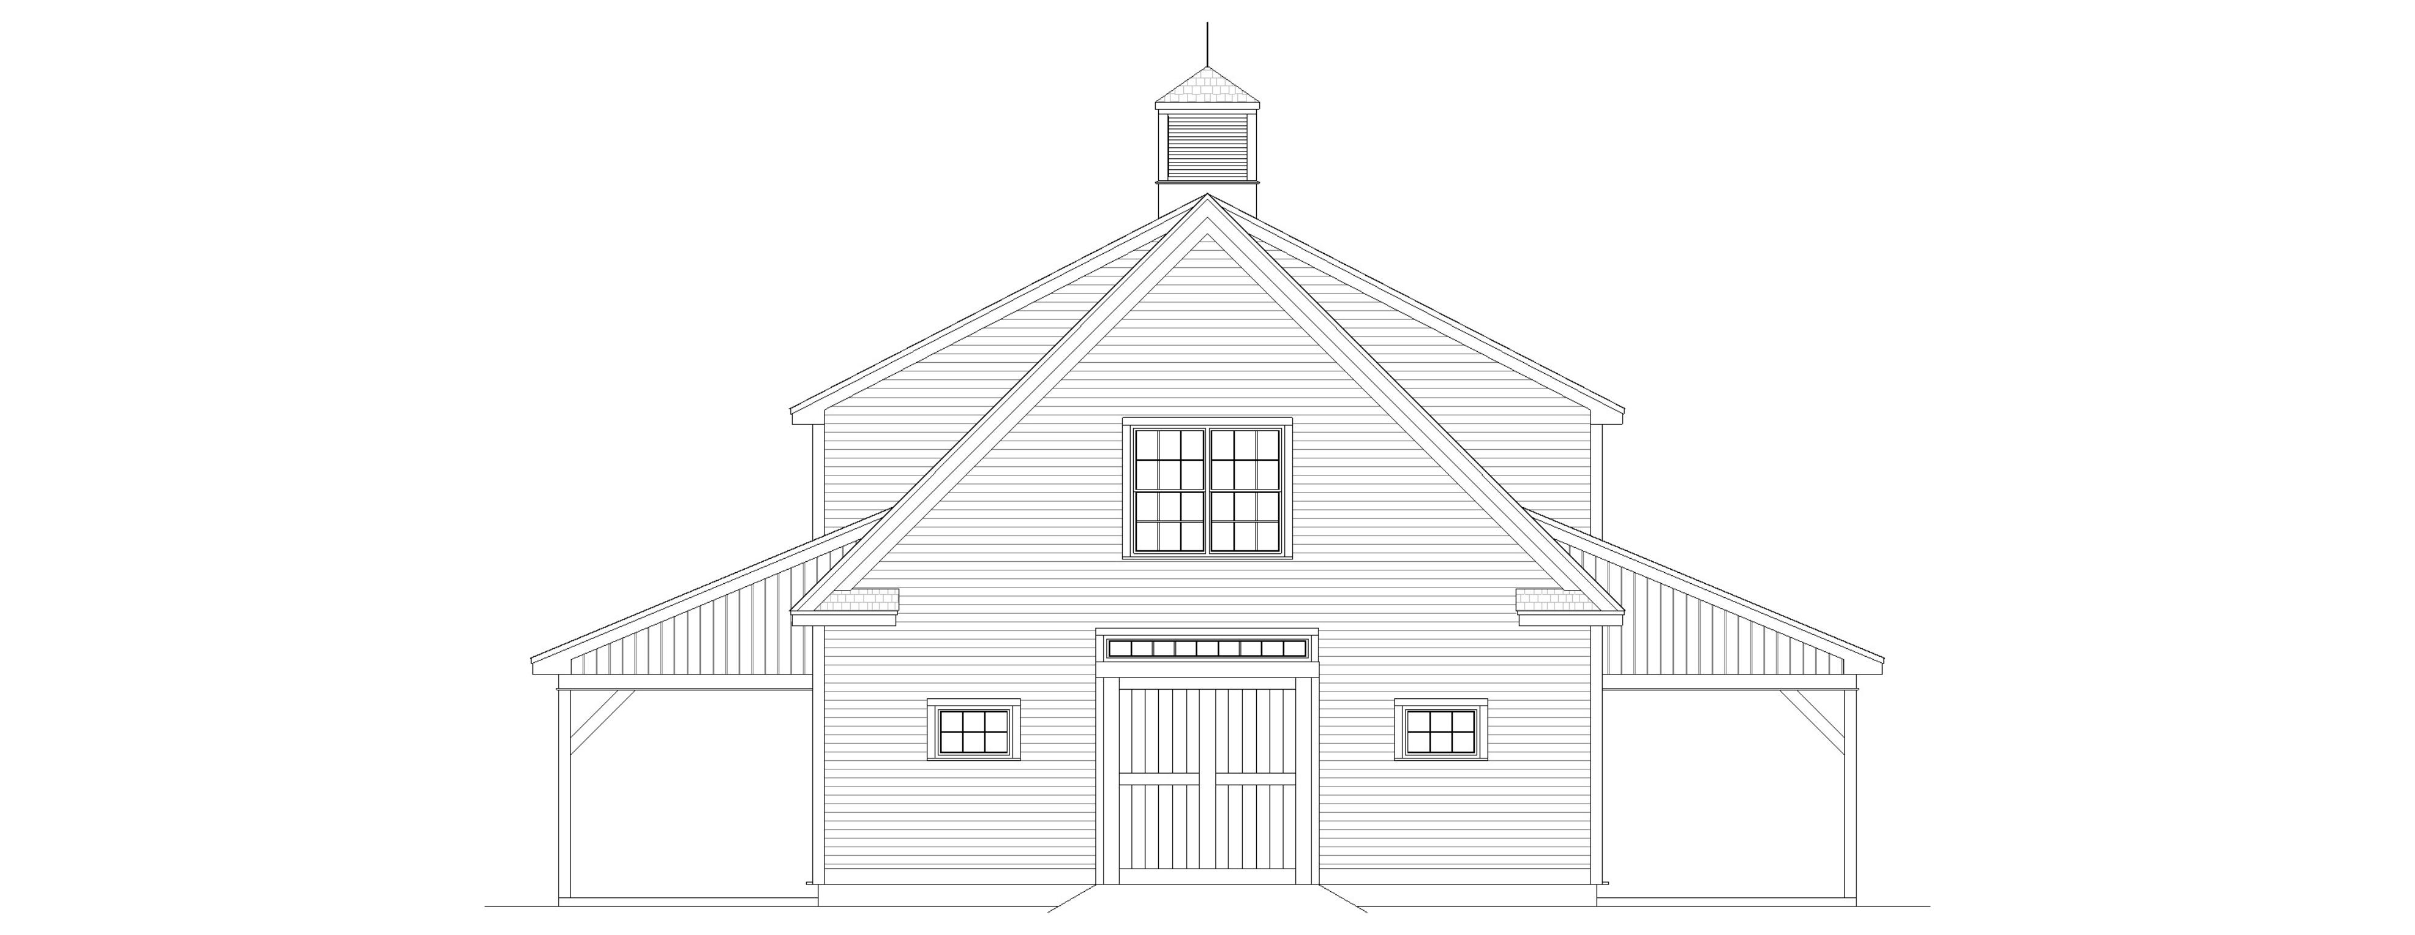
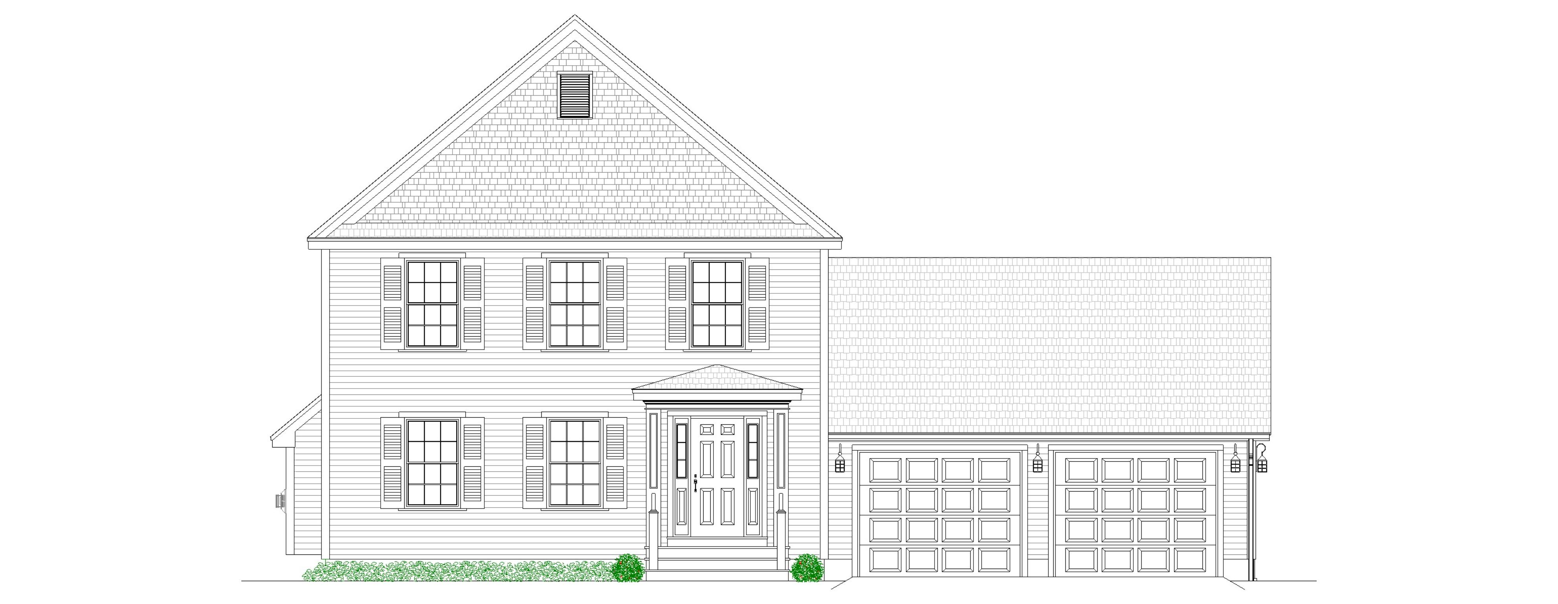
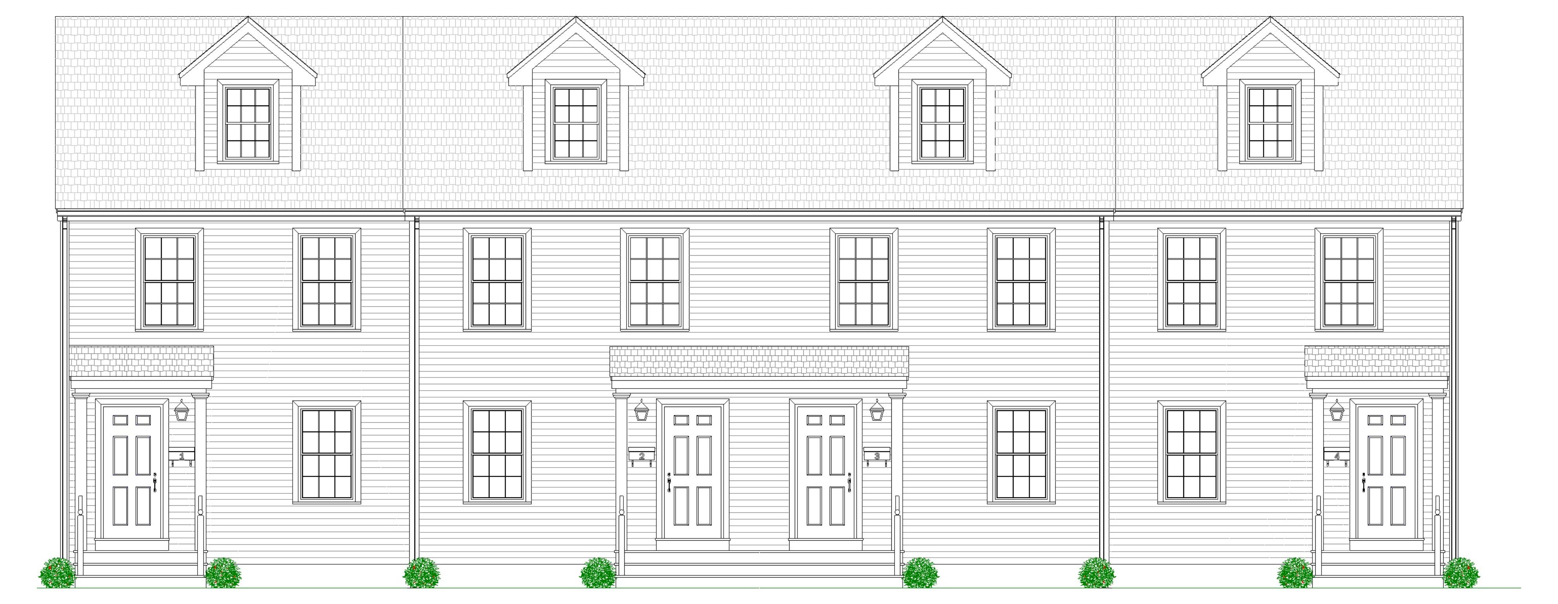
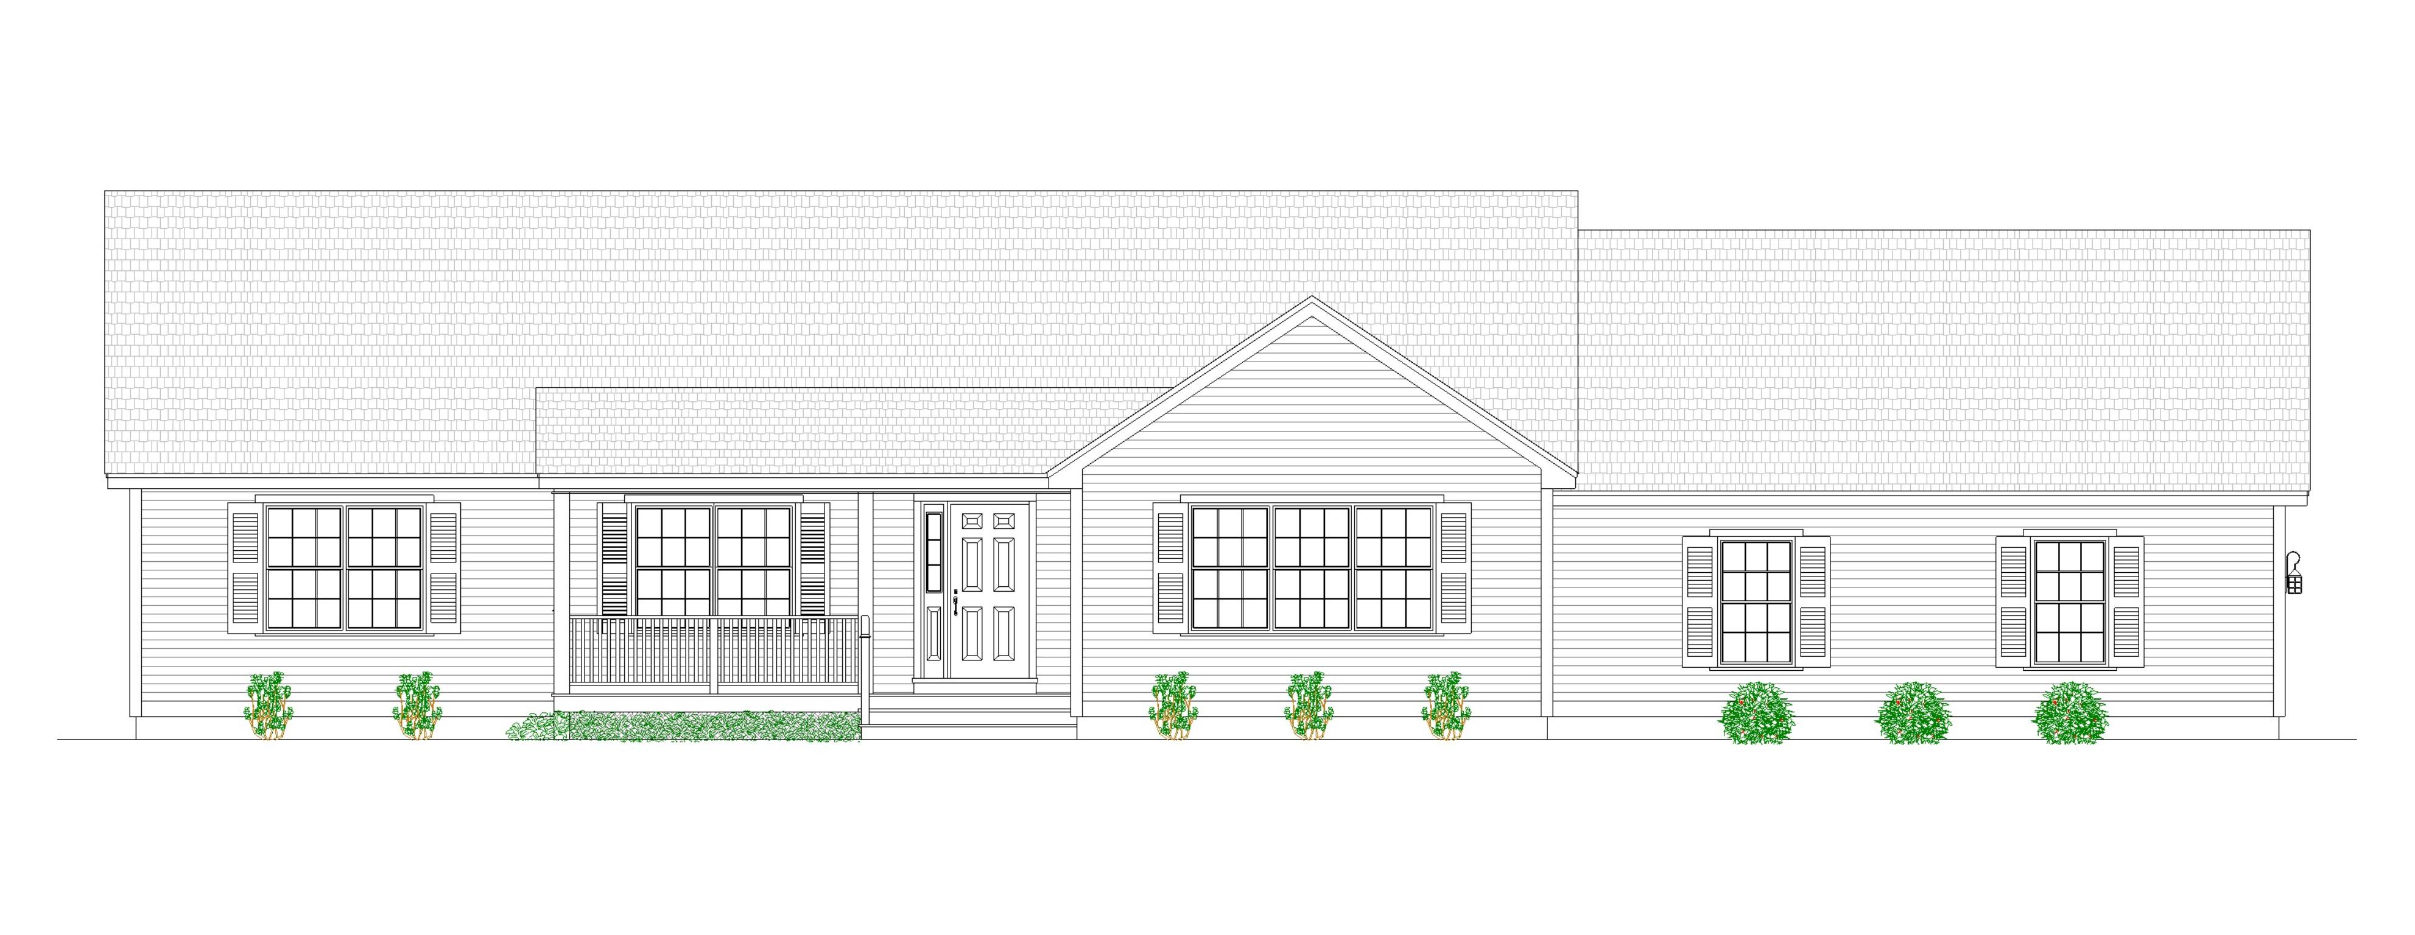
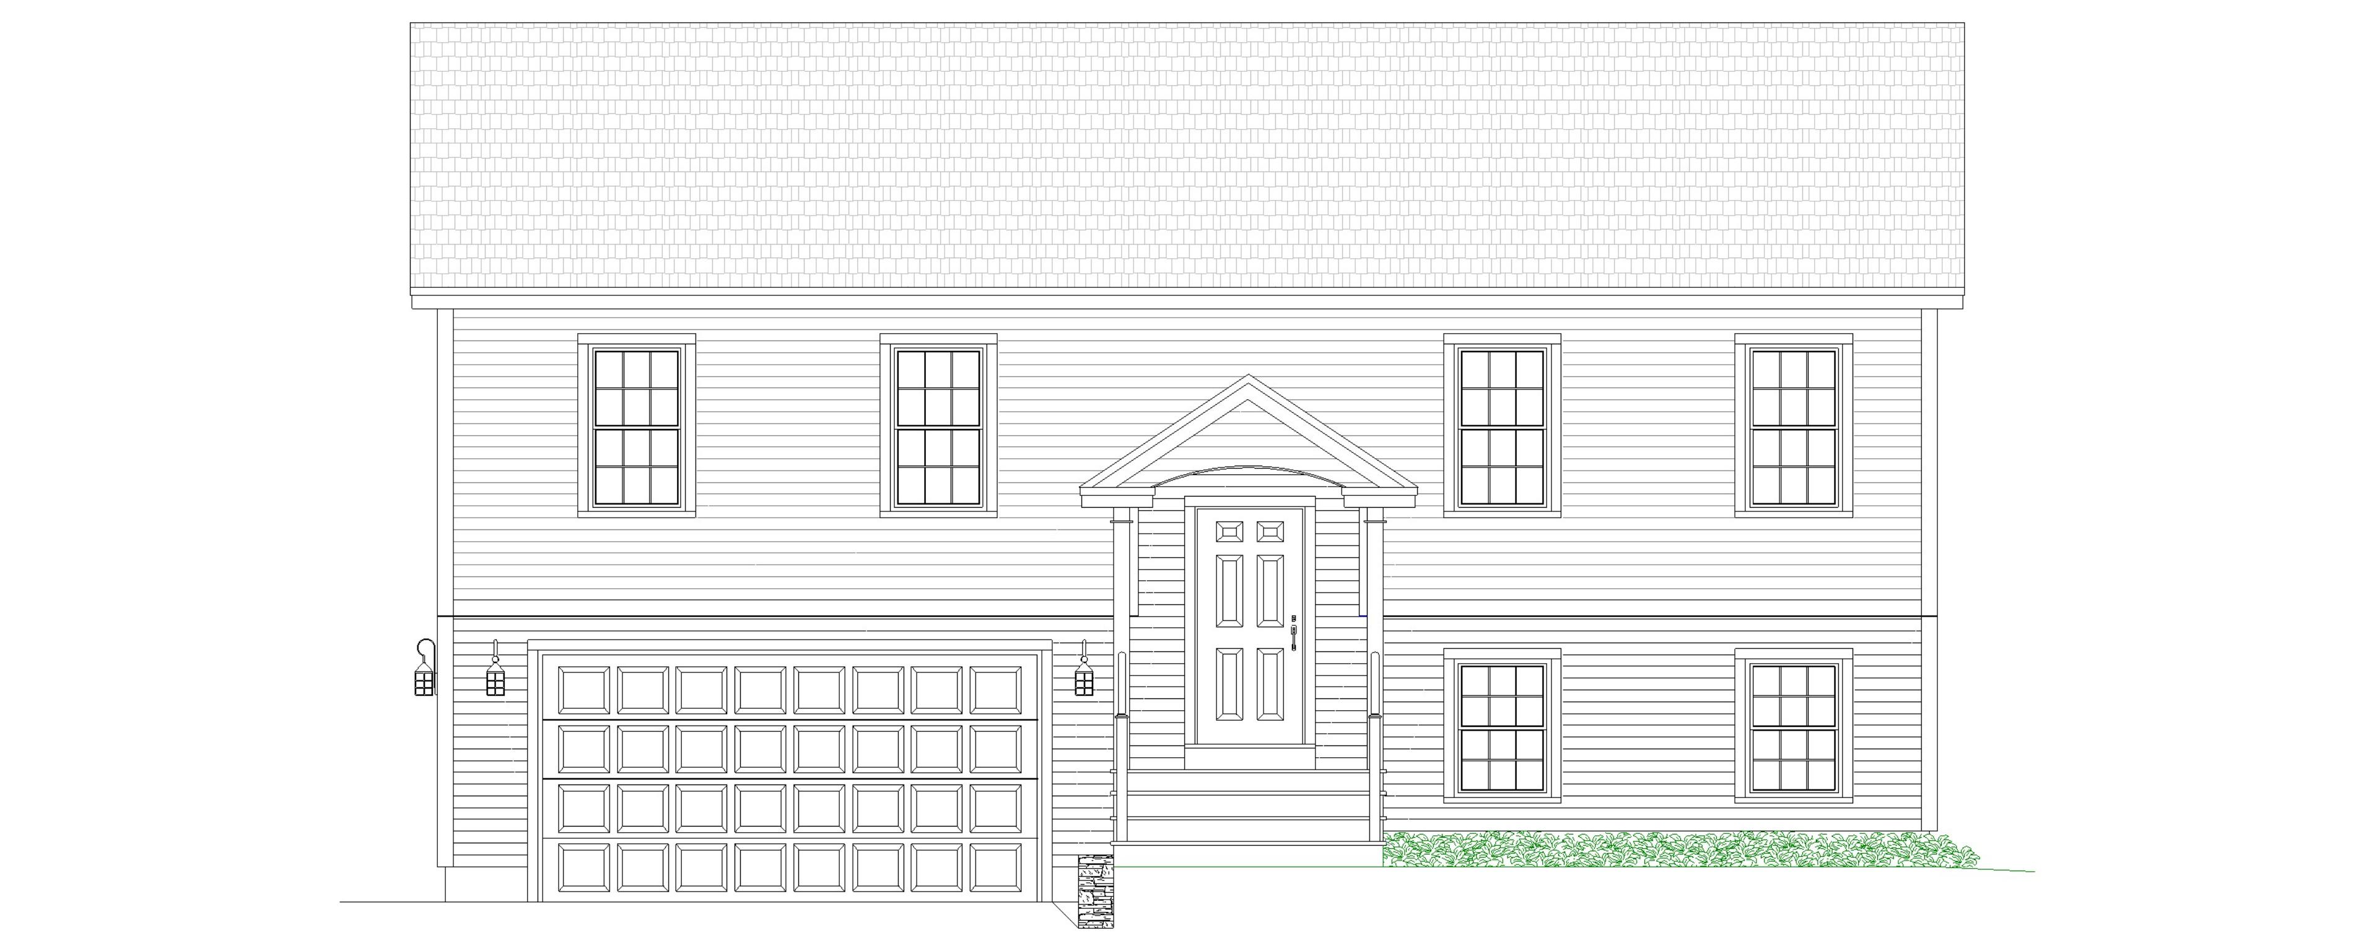
Plan Sets Include;
*Four Elevations
*Detailed Floor Plans
*Foundation Plan
*Floor Joist, Ceiling Joist, and Rafter Framing Plans
*Cross Section with Details
*Exterior Door and Window Schedule
Plan Sets Do Not Include;
*Plumbing, HVAC, or Electrical Plans
bottom of page